We provide the following services,
Initial visit/advice
Visit the client’s property to discuss ideas and give advice on Local Authority requirements
Provide a free, no-
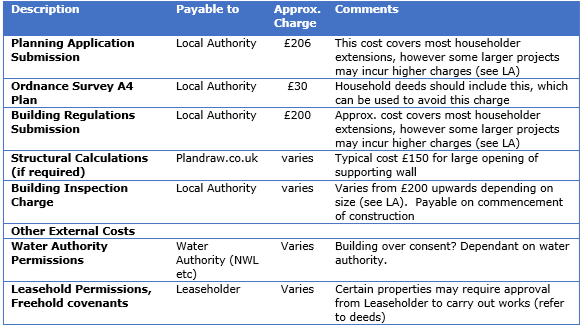
Summarise fees charged by the Local Authority
Plans prepared and submissions
Carry out a measured survey of the property
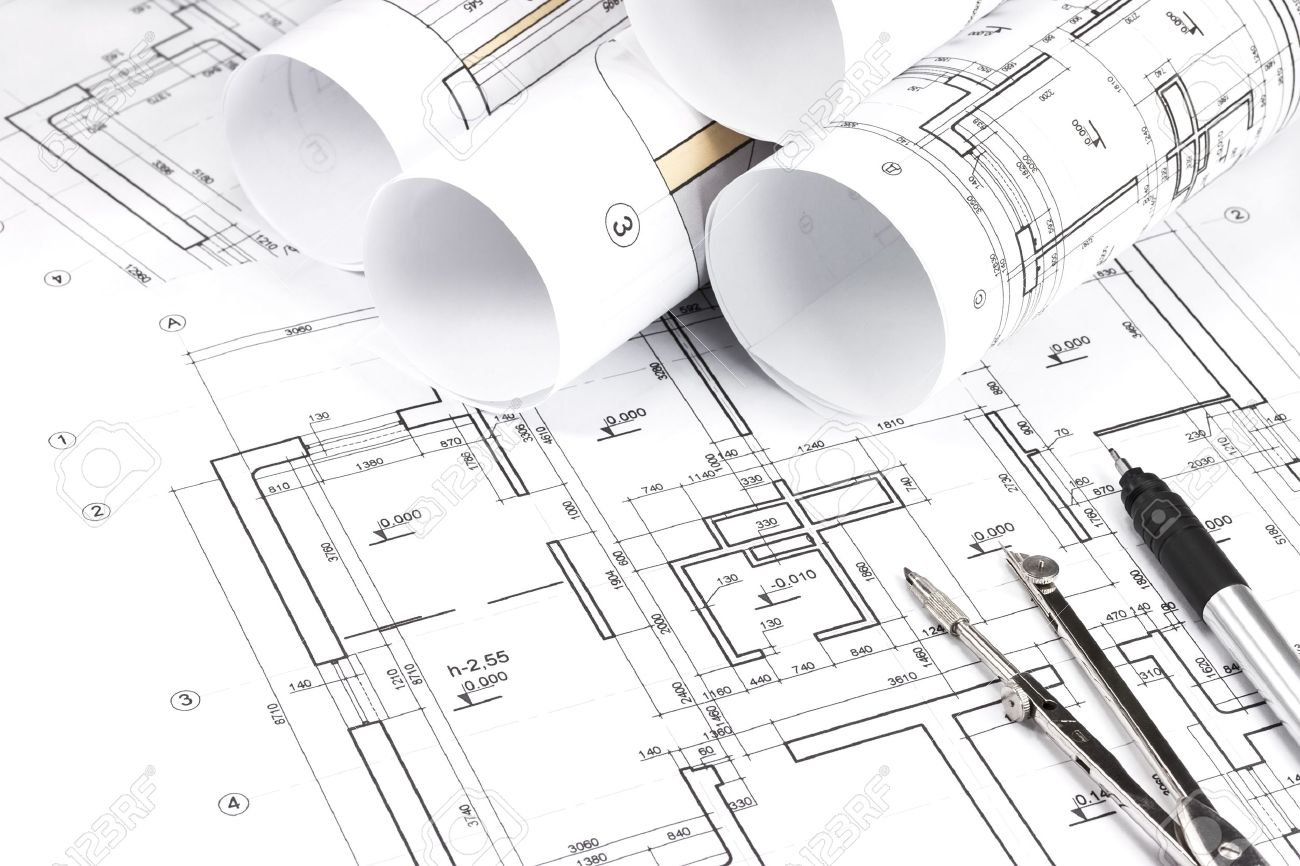
Prepare CAD drawings and plans to meet the client’s design requirements
Act as the client’s agent and submit completed plans to the Local Authority for Planning and Building Regulations approvals
Prepare Design and Access Statements (as required)
Liaise with the relevant Local Authority departments throughout the submission period
Arrange structural calculations, if required by the Local Authority Building Control for certain types of work

Hiring a Builder
We can recommend local Building Companies who we work with on a regular basis
Third Party Costs